
Address
6120 Run Cross Lane, Enola, PA
Price
$ 1,199,900
Property Attributes
- MLS#PACB2059768
- TypeSingle Family
- Listing Status ACTIVE
- CountyCUMBERLAND
- CityEnola
- AreaHampden Twp
- NeighborhoodThe Preserve
- Zip17025
- StyleTraditional
- Year Built2012
- Taxes$ 8635
- Price$ 1,199,900
- Bedrooms5
- Full Bathrooms4
- Half Bathrooms1
- Sqr Footage4931
- Lot Size0.53 Acres
Data Source:
Bright MLS
Property Description
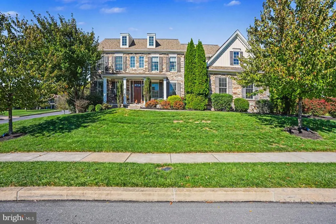
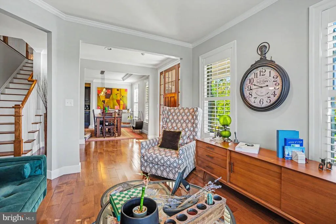
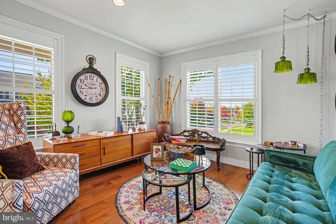
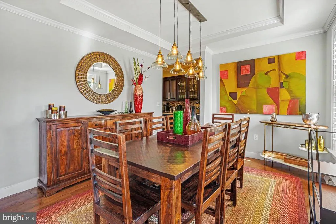
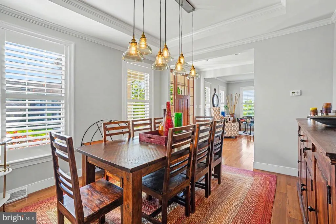
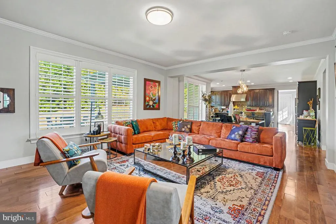
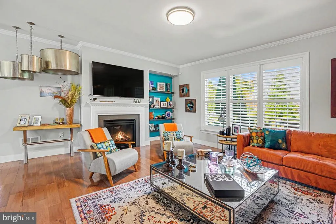
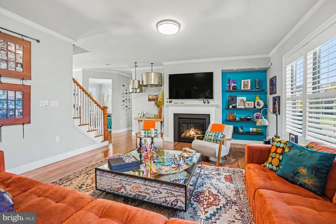
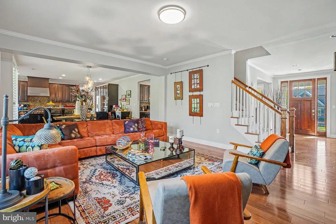
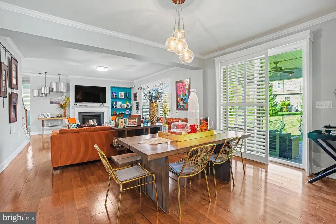
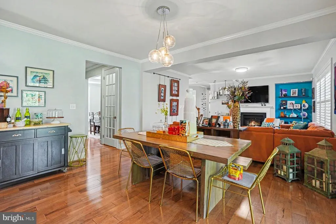
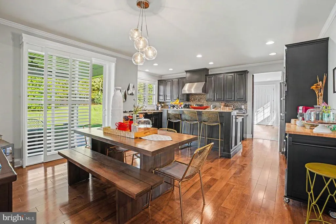
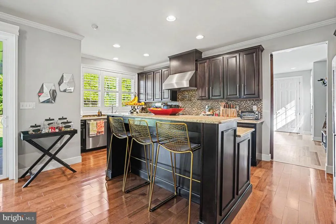
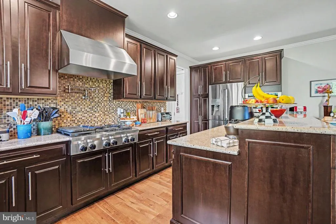
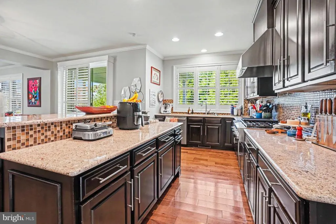
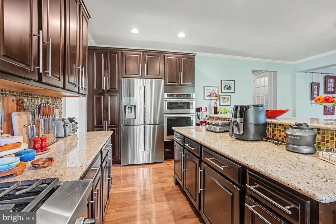
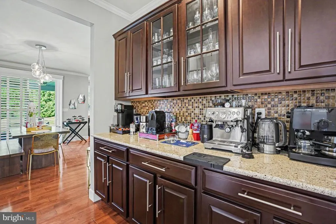
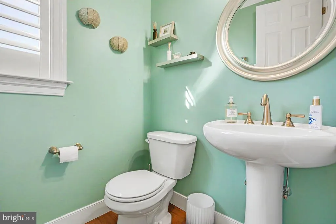
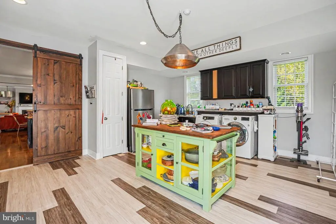
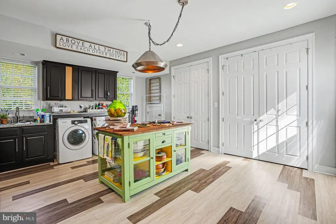
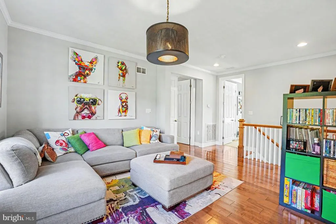
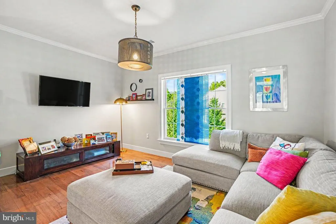
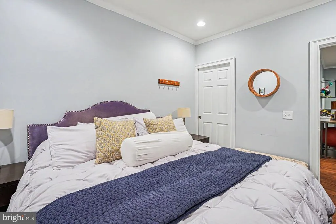
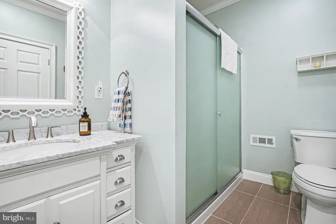
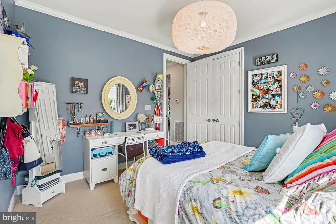
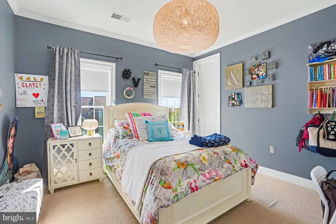
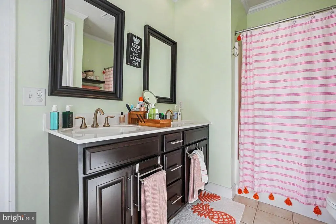
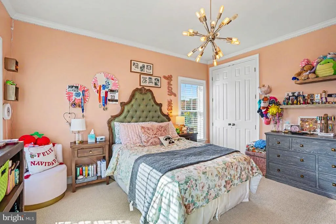
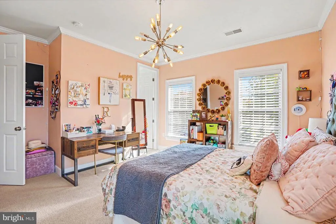
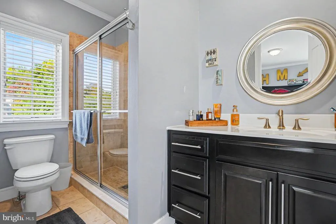
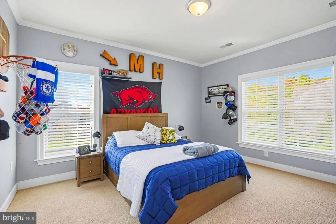
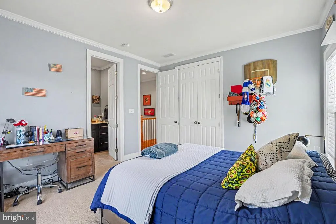
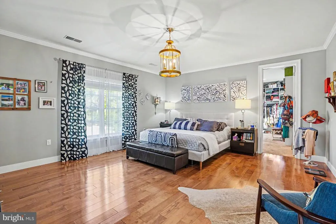
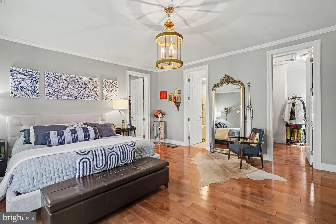
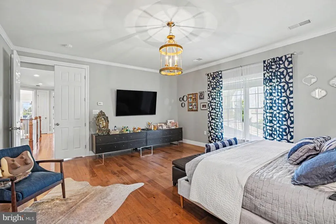
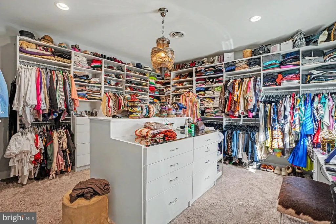
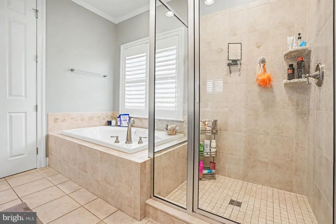
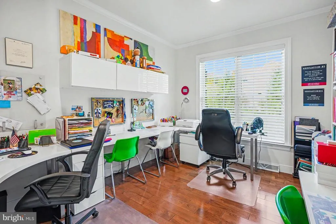
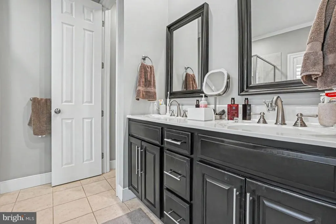
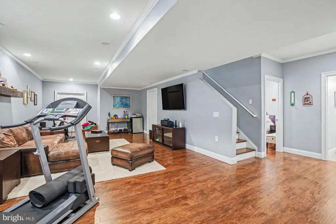
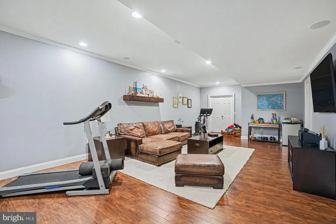
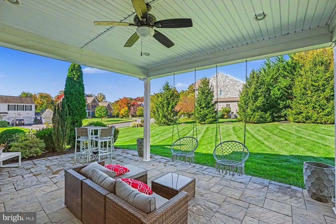
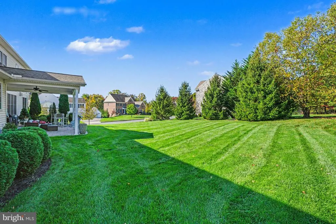
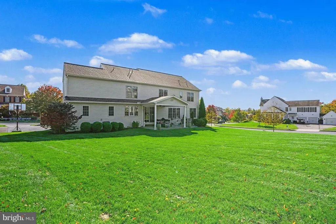
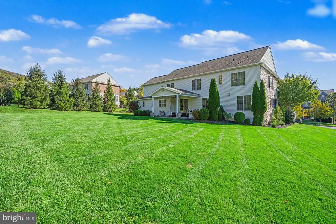
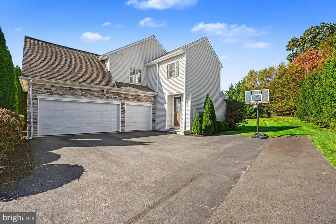
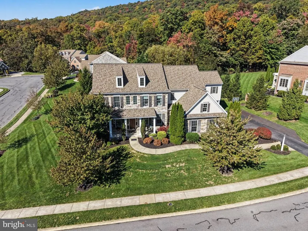
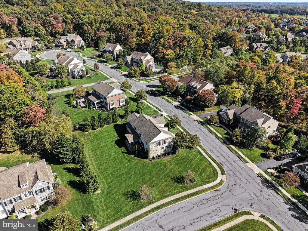
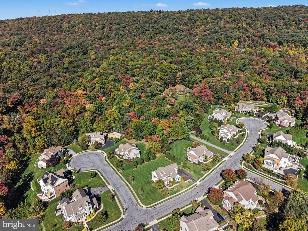
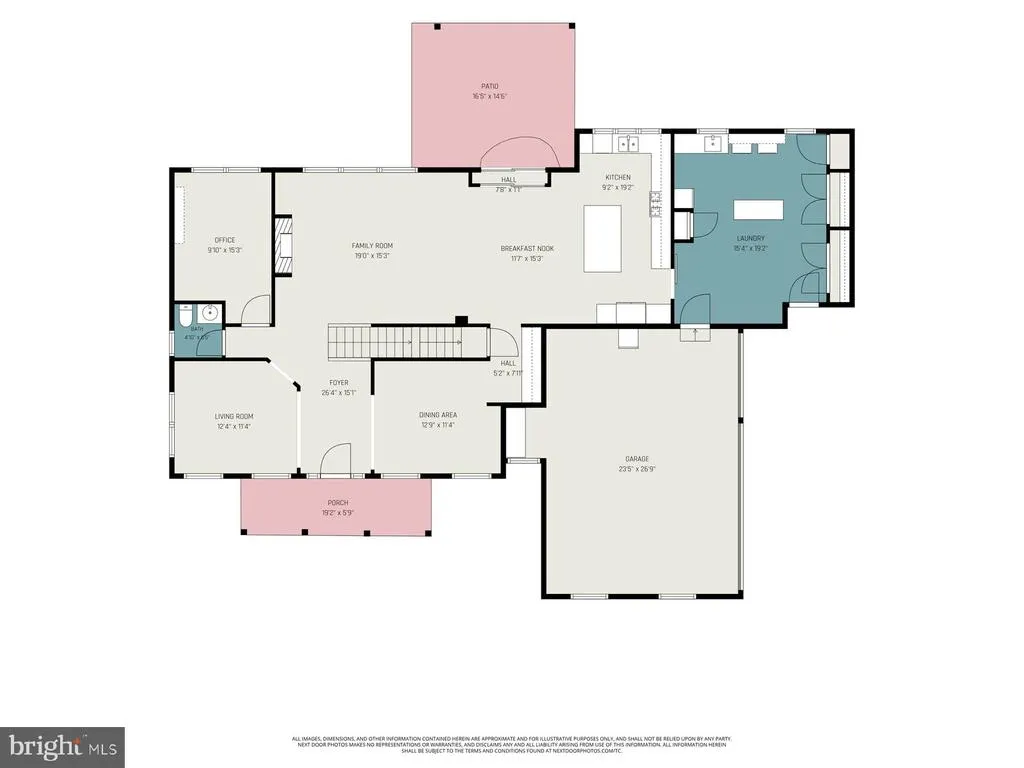
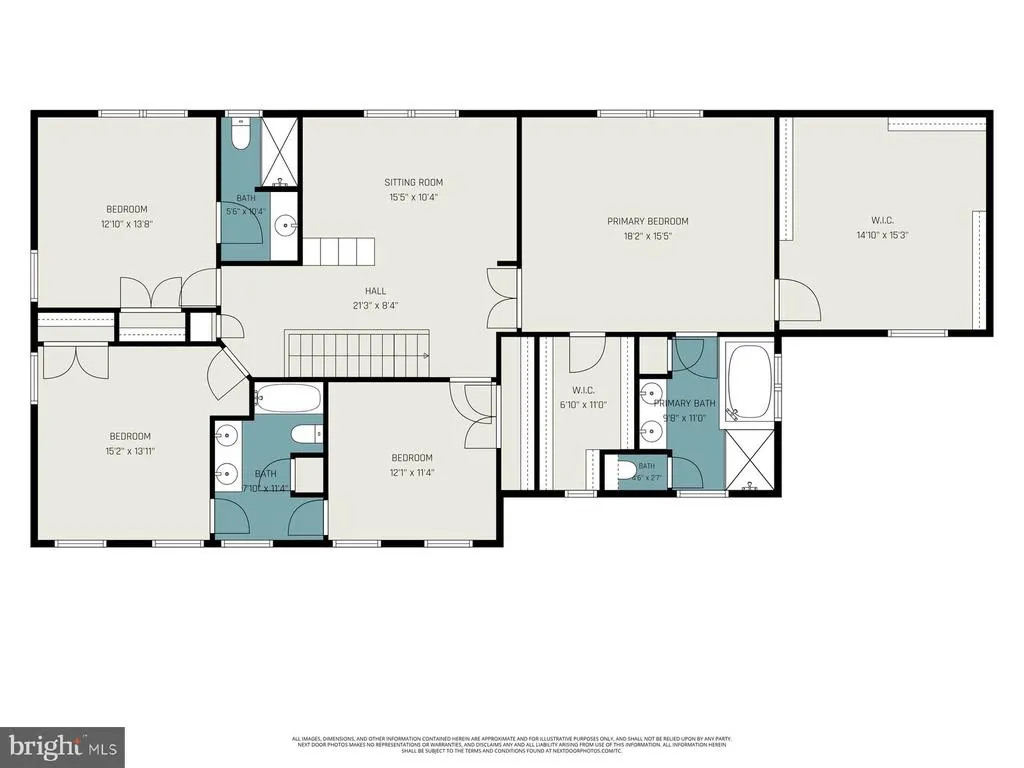
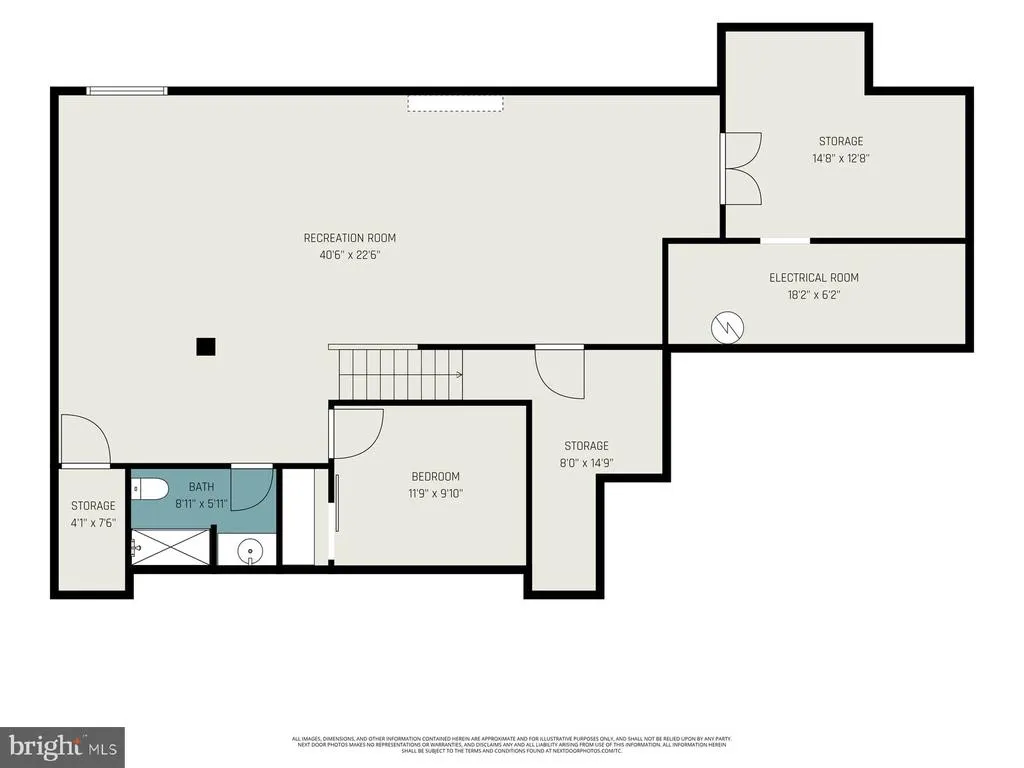
Beautiful views, timeless architectural details, and 4,931 square feet of finished living space come together at 6120 Run Cross Lane in The Preserve. Situated on a beautifully landscaped corner lot in the Cumberland Valley School District, this five-bedroom, four-and-a-half-bath home welcomes you with a stone-accented exterior, covered front porch, and mature trees that frame its impressive curb appeal. Inside, warm wood floors, substantial crown molding, plantation shutters, and generously sized windows create an inviting atmosphere throughout. The thoughtfully designed main level balances open gathering spaces with separate rooms for quieter moments. A welcoming front living room provides a comfortable spot for conversation, while the formal dining room sets the stage for holidays and special occasions. A dedicated office offers a convenient space for working from home. At the heart of the home, the kitchen features rich, dark cabinetry, a large center island with seating, stainless steel appliances, a statement range hood, and a decorative tile backsplash. The adjoining breakfast area opens directly to the spacious family room, where a fireplace and built-in shelving create a natural focal point. This connected layout makes preparing dinner, entertaining friends, and spending time together feel effortless. An exceptionally spacious main-level laundry room adds extensive cabinetry, counter space, and a utility sink, with a sliding barn door providing a distinctive finishing touch. Upstairs, the primary suite offers a generous retreat with wood flooring, two walk-in closetsincluding an expansive dressing roomand a private bath featuring a double vanity, soaking tub, and separate tiled shower. Three additional bedrooms and two additional full baths provide comfortable accommodations, including a shared bath connecting two bedrooms. An open sitting area creates another inviting space to read, study, or simply unwind. The finished lower level adds even more versatility with a spacious family room, fifth bedroom, and full bathrooman excellent setup for overnight guests or anyone who appreciates additional living space. Multiple unfinished storage areas provide plenty of room to keep belongings organized. Outdoor living is equally inviting. Relax on the covered rear porch, enjoy dinner overlooking the broad lawn, or take in the beautiful views and surrounding greenery. Established landscaping enhances the setting, while the attached side-entry garage complements the homes attractive exterior. Close to Shaull Elementary School and convenient to Wegmans, Target, shopping, and dining, this location brings everyday essentials within easy reach. With generous living spaces across three finished levels, scenic views, and distinctive details throughout, 6120 Run Cross Lane is a home designed to be enjoyed inside and out.
| Elementary School | Middle School | High School |
|---|---|---|
| Shaull Elementary School | Mountain View Middle School | Cumberland Valley High School |
| Price History | |
|---|---|
| 10/22/2026 | Listed $1,199,900 |
General Features
| Living Area | 4931 |
|---|---|
| Sewer | Public Sewer |
| Heating | Forced Air |
| Cooling | Central A/C |
| Utilities | Cable TV,Natural Gas Available,Phone,Water Available,Sewer Available |
| Possession | 61-90 Days CD |
| Roof | Architectural Shingle |
| Appliances | Built-In Range,Built-In Microwave,Dishwasher,Disposal,Exhaust Fan,Oven - Double,Oven/Range - Gas,Range Hood,Refrigerator,Stainless Steel Appliances,Water Heater |
| Zoning | RESIDENTIAL |
| HOA Fee | 55.00 |
| Garage Spaces | 3.00 |
| Architectural Style | Traditional |
| Construction Materials | Composition,Stone,Vinyl Siding |
| School District | CUMBERLAND VALLEY |
| Year Built | 2012 |
| Electric | 200+ Amp Service |
| View | Mountain |
| Levels | 2 |
| Tax Year | 2026 |
| Ownership | Fee Simple |
| Cool Fuel | Electric |
| Accessibility | None |
| Assoc Fee Paid Per | Monthly |
| County | CUMBERLAND |
| New Construction | No |
| Property Type | Residential |
| HOA | Yes |
| Subdivision Name | THE PRESERVE |
| Garage Y/N | Yes |
| Water Access Y/N | No |
| Other Structures | Above Grade,Below Grade |
| Total Rooms | 16 |
| Full Baths | 4 |
| Status | ACTIVE |
| Directions | From Wertzville Road heading west... Make a right onto Lambs Gap Road,make a right onto Run Cross Lane,home is on the corner on the left. |
| City | ENOLA |
| Association Name | THE PRESERVE HOA |
| Senior Community Y/N | No |
| MLS Area | Hampden Twp (14410) |
| Lot Size Units | Square Feet |
| Lot Size Square Feet | 23087.00 |
| Tax Assessed Value | 559100.0 |
| Tax Annual Amount | 8635.0 |
| Home Warranty Y/N | No |
| Property Condition | Excellent |
| Structure Type | Detached |
| Condo/Coop Association fee Y/N | No |
| Bathrooms Count Main Level | 1.00 |
| Price Per Sq Ft Total AG | 303.01 |
| Acceptable Financing | Cash,Conventional,VA |
| Historic Y/N | No |
| Lease Considered Y/N | No |
| Vacation Rental Y/N | No |
| Virtual Tour | https://listings.nextdoorphotos.com/mls/270374921 |
| Total SQFT | 4931 |
| Location Type | Corner Lot/Unit |
| Builder Name | Charter Homes |
| Standard Status | Active |
| Year Built Source | Assessor |
| Legal Subdivision | THE PRESERVE |
| Tax Lot | 58 |
| Association Recreation Fee | No |
Interior Features
| Interior Amenities | Bathroom - Soaking Tub,Bathroom - Walk-In Shower,Breakfast Area,Butlers Pantry,Carpet,Crown Moldings,Dining Area,Family Room Off Kitchen,Floor Plan - Open,Formal/Separate Dining Room,Kitchen - Island |
|---|---|
| Heating Fuel | Natural Gas |
| Basement | Daylight,Full |
| Flooring | Carpet,Ceramic Tile,Hardwood |
| Total Fireplaces | 1 |
| Fireplace Features | Gas/Propane |
| Hot Water | Natural Gas |
| Basement (Y/N) | Yes |
| Heating Y/N | Yes |
| Window Features | Double Hung,Low-E,Screens |
| Fireplace Y/N | Yes |
| Above Grade Finished Area | 3960 |
| Half Baths | 1 |
| Central Air Y/N | Yes |
| Total Bedrooms | 5 |
| Below Grade Finished Area | 971 |
| Room Type | Family Room,2nd Stry Fam Rm |
| Below Grade Finished Area Unit Type | Square Feet |
| LivingAreaSource | Estimated |
| Laundry Type | Has Laundry,Main Floor |
| Below Grade Finished Area Source | Estimated |
| Bedrooms Count All Lower Levels | 1 |
| Bedrooms Count All Upper Levels | 4 |
| Bedrooms Count Lower Level 1 | 1 |
| Bedrooms Count Upper Level 1 | 4 |
| Bathrooms Half Main Level | 1 |
| Bathrooms Full Upper Level 1 | 3 |
| Bathrooms Full Lower Level 1 | 1 |
| Bathrooms Full All Upper Levels | 3 |
| Bathrooms Full All Lower Levels | 1 |
| Bathrooms Count Upper Level 1 | 3.00 |
| Bathrooms Count Lower Level 1 | 1.00 |
| Bathrooms Count All Upper Levels | 3 |
| Bathrooms Count All Lower Levels | 1 |
| Above Grade Finished Area Source | Estimated |
| Above Grade Finished Area Unit Type | Square Feet |
| Total Baths | 5 |
Exterior Features
| Pool | No Pool |
|---|---|
| Parking Features | Asphalt Driveway |
| Lot Features | Backs to Trees,Cul-de-sac,Front Yard |
| Water Source | Public |
| Total Parking Spaces | 9 |
| Garage Features | Garage - Side Entry,Garage Door Opener,Inside Access |
| Type of Parking | Driveway,Off Street,On Street,Parking Garage |
| Foundation Details | Other |
| Spa | No |
| Water View Y/N | No |
| Lot Dimensions | Corner Lot |
| Lot Size Acres | 0.53 |
| Lot Size Source | Assessor |
| Waterfront Y/N | No |
| Door Features | Insulated |
| Horse Y/N | No |
| Land Assessed Value | 109500.00 |
| Navigable Water Y/N | No |
| Water Oriented Y/N | No |
| LotDimensionsSource | Estimated |
| Off Street - # of Spaces | 3 |
| Parking Garage - # of Spaces | 3 |
Room Details
| Room | Dimensions | Level | Flooring | Details |
|---|---|---|---|---|
| 2nd Stry Fam Rm | Upper 1 | |||
| Family Room | Lower 1 |
Amenities
- Foreclosure
- Views
- Short Sale
- New Construction
- Adult 55+
- Lease To Own
- No HOA Fees
- Furnished
- Primary On Main
- Air Conditioning
- Seller Finance
- Green
- Fixer Upper
- Horse
- Golf
- Fireplace
- Deck
- Garage
- Basement
- Pool
Property vs Single Family Average in 17025
Price
Taxes
Year Built
Visits
 © BRIGHT, All Rights Reserved
