
Address
324 Grove Road, Mohrsville, PA
Price
$ 425,000
Property Attributes
- MLS#PABK2079416
- TypeSingle Family
- Listing Status ACTIVE
- CountyBERKS
- CityMohrsville
- AreaCentre Twp
- NeighborhoodBerks County
- Zip19541
- StyleBi-level
- Year Built1978
- Taxes$ 4501
- Price$ 425,000
- Bedrooms3
- Full Bathrooms2
- Half Bathrooms0
- Sqr Footage2296
- Lot Size1.38 Acres
Data Source:
Bright MLS
Property Description
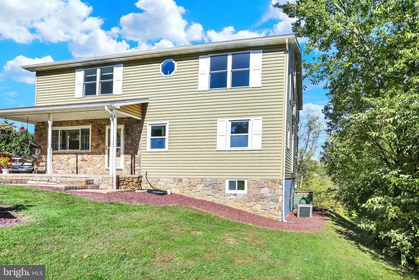
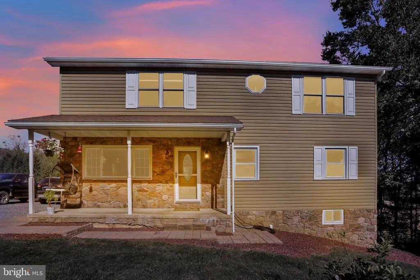
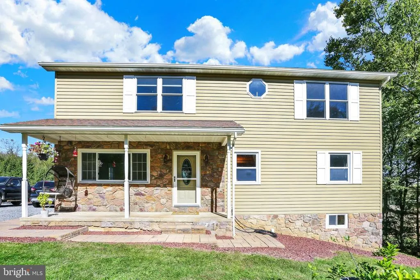
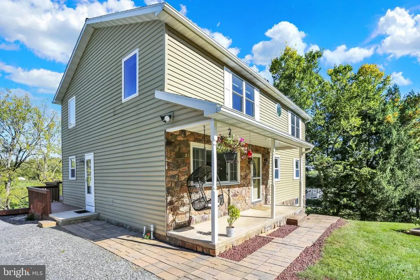
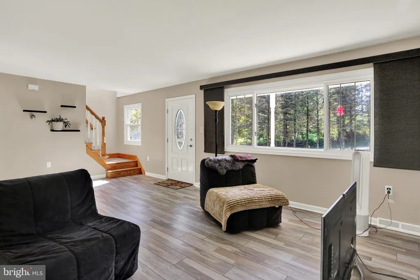
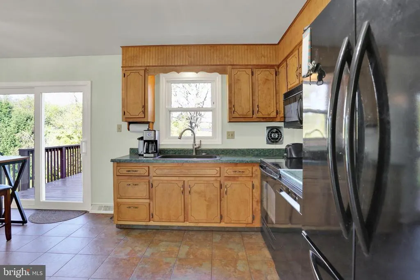
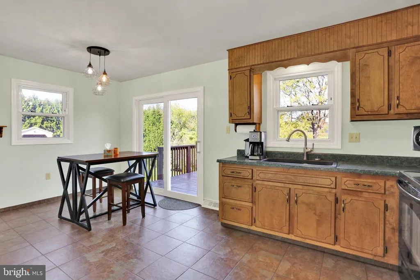
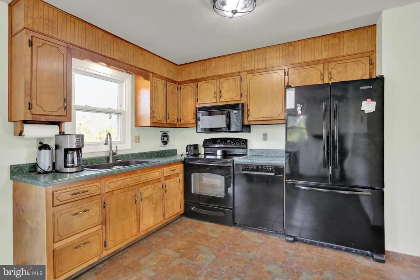
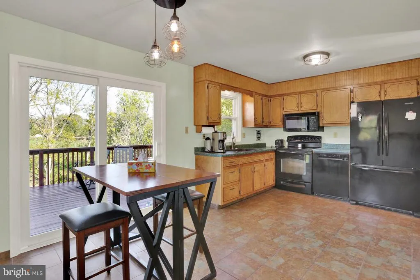
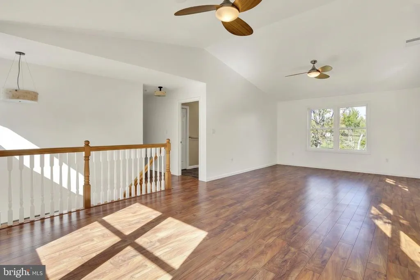
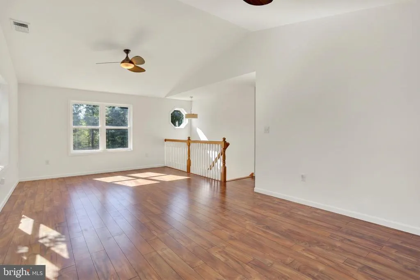
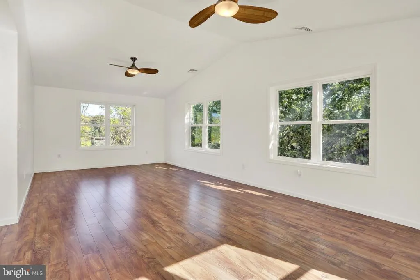
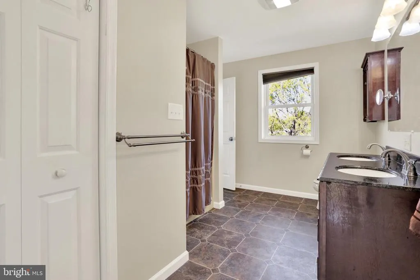
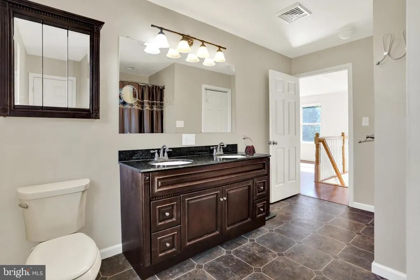
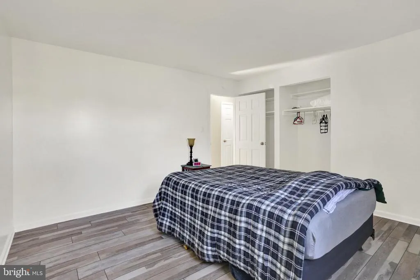
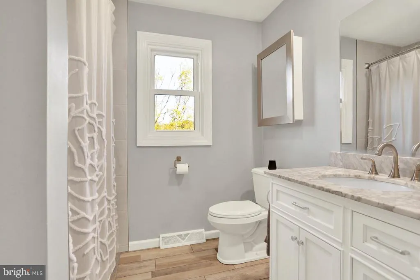
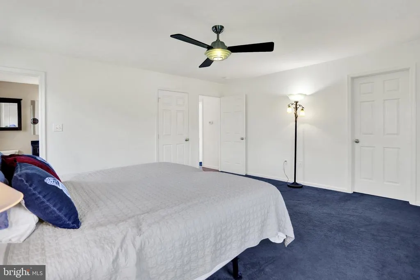
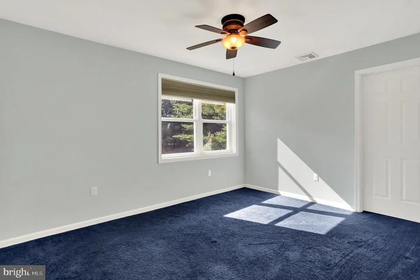
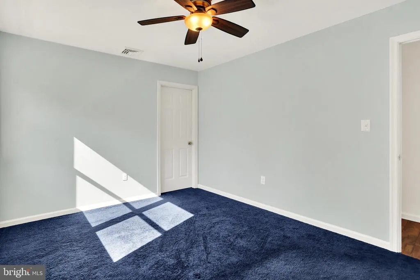
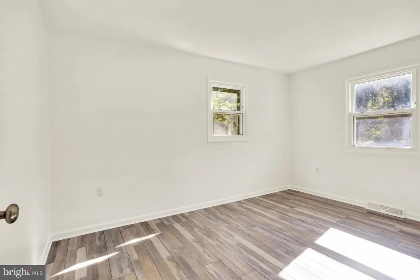
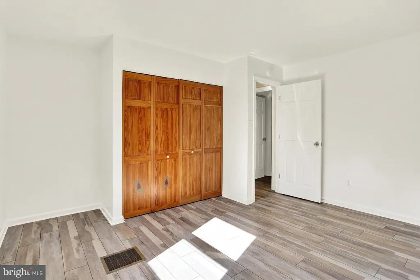
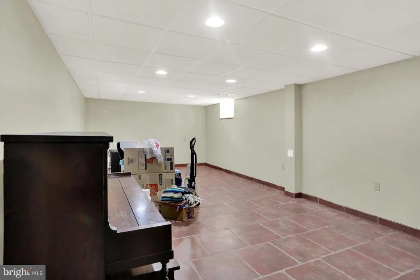
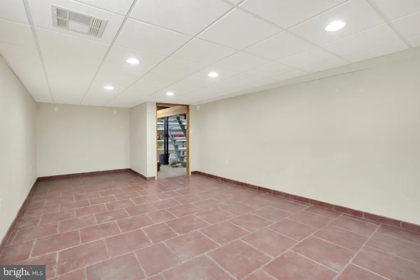
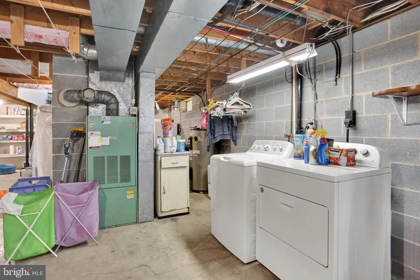
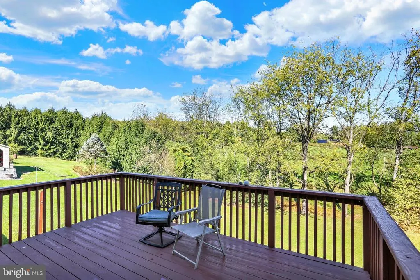
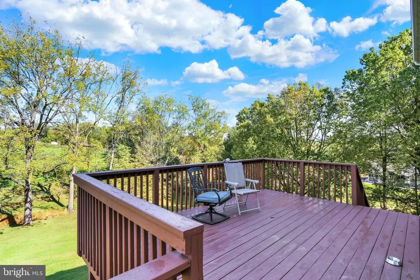
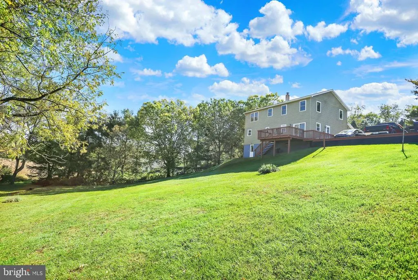
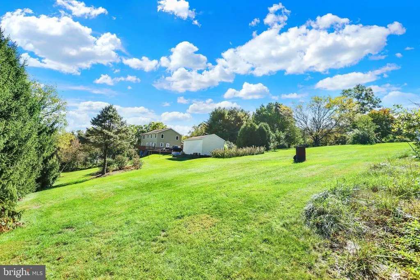
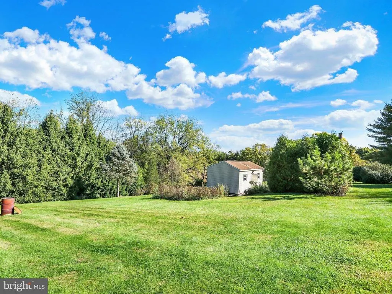
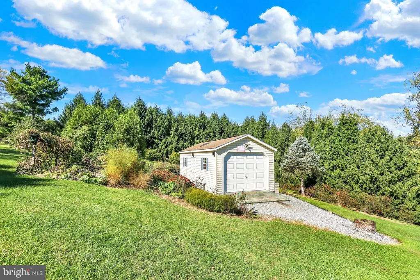
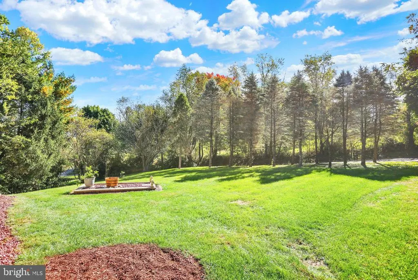
Welcome Home to 324 Grove Road, Mohrsville PA, located in Schuylkill Valley School District. Walk into your next home and fall in love with this beauty! Located on over an acre of land, you have your own blueberry bushes with an amazing mature garden ready for you this spring. Tucked away in the peaceful countryside, this charming 3-bedroom, 2-bath home offers beautiful mountain views and so much potential for your own personal touches. This home has an oversized living room and located on the second floor is the amazing open great room with a bonus room/office. The walk out basement features a finished room that could make a hobby room, or additional space to fit your needs. You can get the best of both worlds here! Peaceful country living yet you're still just minutes from everyday conveniences. This is one of those homes you really need to see in person!
| Price History | |
|---|---|
| 10/12/2026 | Listed $425,000 |
General Features
| Living Area | 2296 |
|---|---|
| Sewer | On Site Septic |
| Heating | Forced Air |
| Cooling | Central A/C |
| Possession | 0-30 Days CD |
| Zoning | RESIDENTIAL |
| Architectural Style | Bi-level |
| Construction Materials | Brick,Vinyl Siding |
| School District | SCHUYLKILL VALLEY |
| Year Built | 1978 |
| View | Creek/Stream,Mountain |
| Levels | 2.5 |
| Tax Year | 2026 |
| Ownership | Fee Simple |
| Cool Fuel | Electric |
| Accessibility | None |
| County | BERKS |
| New Construction | No |
| Property Type | Residential |
| HOA | No |
| Subdivision Name | BERKS COUNTY |
| Garage Y/N | No |
| Water Access Y/N | No |
| Other Structures | Above Grade,Below Grade |
| Full Baths | 2 |
| Status | ACTIVE |
| Directions | Google map |
| City | MOHRSVILLE |
| Senior Community Y/N | No |
| MLS Area | Centre Twp (10236) |
| Lot Size Units | Square Feet |
| Lot Size Square Feet | 60112.00 |
| Tax Assessed Value | 117600.0 |
| Tax Annual Amount | 4501.0 |
| Property Condition | Excellent |
| Structure Type | Detached |
| Condo/Coop Association fee Y/N | No |
| Bathrooms Full Main Level | 2 |
| Bathrooms Count Main Level | 2.00 |
| Price Per Sq Ft Total AG | 185.1 |
| Acceptable Financing | Cash,Conventional,FHA,VA |
| Lease Considered Y/N | No |
| Vacation Rental Y/N | No |
| Total SQFT | 2296 |
| Standard Status | Active |
| Year Built Source | Assessor |
| Tax Lot | 2656 |
Interior Features
| Heating Fuel | Oil |
|---|---|
| Basement | Connecting Stairway,Outside Entrance,Poured Concrete,Shelving |
| Hot Water | Electric |
| Basement (Y/N) | Yes |
| Heating Y/N | Yes |
| Above Grade Finished Area | 2296 |
| Central Air Y/N | Yes |
| Total Bedrooms | 3 |
| Room Type | Office |
| Main Level Bedrooms | 3 |
| Below Grade Finished Area Unit Type | Square Feet |
| LivingAreaSource | Assessor |
| Below Grade Finished Area Source | Assessor |
| Above Grade Finished Area Source | Assessor |
| Above Grade Finished Area Unit Type | Square Feet |
| Total Baths | 2 |
Exterior Features
| Pool | No Pool |
|---|---|
| Water Source | Well |
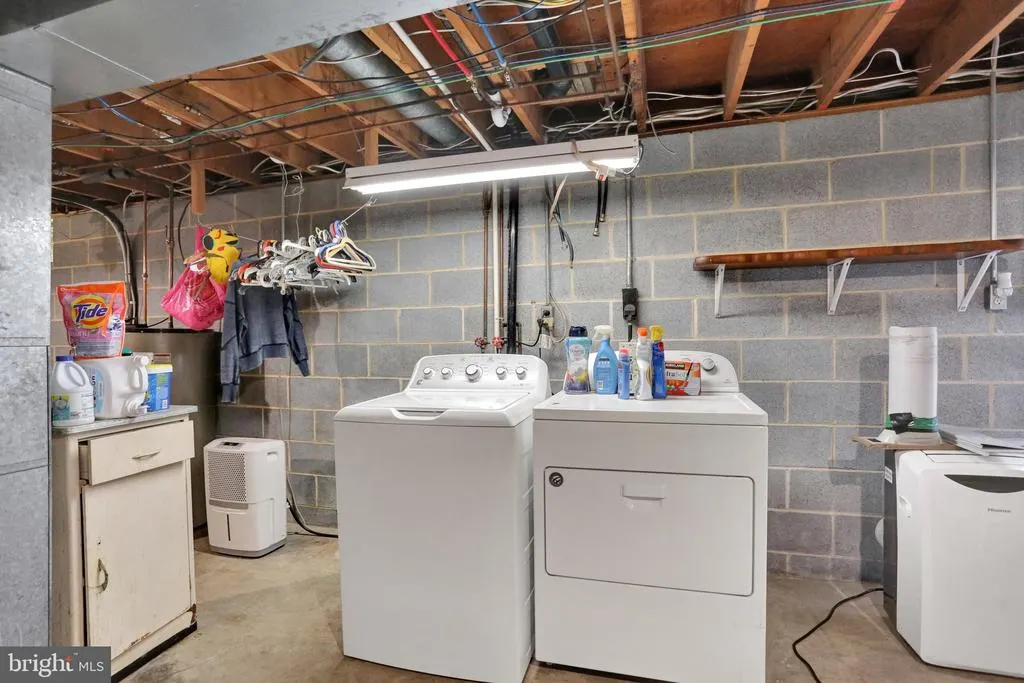
| Inclusions | Refrigerator,Freezer,washer and dryer in basement. Refrigerator in kitchen. |
| Type of Parking | Driveway |
| Foundation Details | Concrete Perimeter |
| Water View Y/N | Yes |
| Lot Size Acres | 1.38 |
| Lot Size Source | Assessor |
| Waterfront Y/N | No |
| Other Equipment | Some |
| Horse Y/N | No |
| Land Assessed Value | 34000.00 |
| Navigable Water Y/N | No |
| Water Oriented Y/N | No |
Room Details
| Room | Dimensions | Level | Flooring | Details |
|---|---|---|---|---|
| Office | Upper 1 |
Amenities
- Foreclosure
- Views
- Short Sale
- New Construction
- Adult 55+
- Lease To Own
- No HOA Fees
- Furnished
- Primary On Main
- Air Conditioning
- Seller Finance
- Green
- Fixer Upper
- Horse
- Golf
- Fireplace
- Deck
- Garage
- Basement
- Pool
Property vs Single Family Average in 19541
Price
Taxes
Year Built
Visits
 © BRIGHT, All Rights Reserved
